







Most reach-in closets in Burnaby’s older houses were built the same way: one rod at shoulder height, one shelf above it and a pair of sliding doors that only ever open half the closet. Upgrading reach-in closets in Burnaby homes like these rarely means making them bigger. It means using the height you already have. Adding a second rod where your clothes allow it, running shelves to the ceiling and moving folded clothes into drawers can add a large share of hanging space without touching a wall.
This guide covers the rod heights that make double hanging work, what “doubling” your closet actually means in numbers, how to replace old wire shelving safely in a pre-1990 house, and when a kit is enough.
| Key takeawaysDouble hanging works with an upper rod at about 80–84 inches and a lower rod at about 40–42 inches, which needs roughly 84 inches of clear interior height.A reach-in needs about 24 inches of clear depth so hangers clear the back wall.Double hanging doubles rod length only in the section where you use it. Most closets also need a long-hang section, so the overall gain is usually less than 2× and depends on your wardrobe.Measure your clothes before you plan: sort into short and long items and measure the longest piece in each group.In homes built before 1990, WorkSafeBC says homeowners must have materials tested for asbestos before renovation work that could disturb them, and drywall joint compound is on its list. |
Why Closets in Older Houses Feel So Small
Older reach-in closets feel small because they use only the middle band of their height. A single rod is typically set around 66 inches, which leaves dead space below the hems of shirts and a hard-to-reach shelf above.
Houses from the 1960s to the 1980s in neighbourhoods like the Heights and the South Slope often add three more problems:
- Sliding bypass doors that expose only half the interior at a time, so the far ends become dead storage.
- Returns — the parts of the closet that extend past the door opening on either side — that are hard to see and reach.
- Odd interruptions such as a chimney chase, a stair bulkhead or a low door header that blocks the top section.
None of this needs demolition to fix. It needs a layout planned around the closet you actually have.
How to Double Hanging Space in a Reach-In Closet
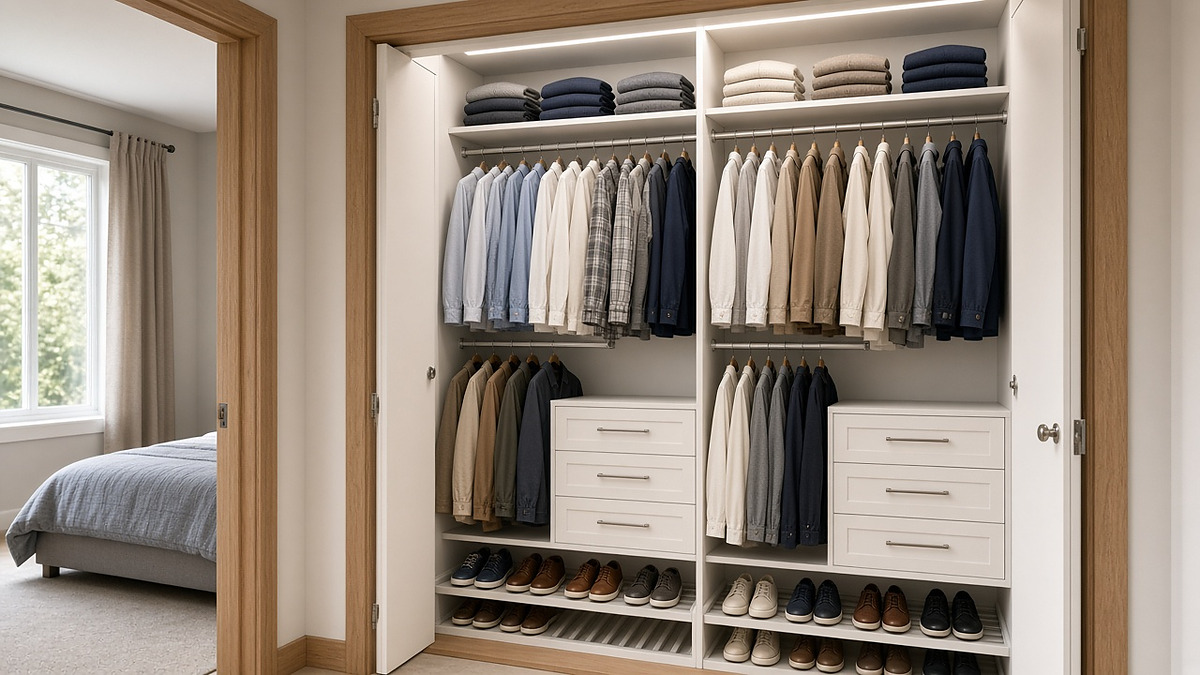
To double hanging space in a reach-in closet, replace the single rod with two stacked rods — the upper at about 80 to 84 inches from the floor and the lower at about 40 to 42 inches — in the section of the closet that holds shirts, blouses, jackets and folded trousers. That leaves roughly 38 to 40 inches of hanging height on each tier, which suits most short garments.
| Section | Rod height (to centre) | Best for |
|---|---|---|
| Single rod (typical original) | About 66 in | Mixed wardrobe, but wastes space below short items |
| Double hang – upper rod | About 80–84 in | Shirts, blouses, jackets |
| Double hang – lower rod | About 40–42 in | Shirts, skirts, trousers folded over the hanger |
| Long hang | About 66–72 in | Dresses, coats, trousers hung full length |
| Child’s closet | About 30–40 in to start | Raise the rods as the child grows |
Heights compiled from published closet-planning guides, including Bob Vila’s recommended 81¾ in / 40½ in double-hang heights. Adjust to the height of the person using the closet.
Two measurements decide whether double hanging fits. The closet needs about 84 inches of clear interior height for the upper rod, and about 24 inches of clear depth so hangers do not hit the back wall, a figure most closet-dimension references agree on. If your closet is shallower, plan front-facing hooks or a shorter pull-out rod for part of it instead.
Does Closet Double Hanging Really Double Your Space?
Closet double hanging doubles the rod length only in the section where you use it. Since most people need some long-hang space and many want drawers, the whole closet usually gains less than double. Here is the math for a typical 6-foot reach-in that starts with one 72-inch rod:
| Layout for a 72 in wide closet | Total rod length | Change from original |
|---|---|---|
| Original: one single rod | 72 in | — |
| All hanging: 54 in double hang + 18 in long hang | 126 in | About 1.75× |
| Mixed: 36 in double hang + 18 in long hang + 18 in drawer tower | 90 in plus a drawer stack | About 1.25× rod, plus drawers that can replace a dresser |
Our calculation. Usable rod length is slightly less in practice where shelves and side panels sit.
Neither layout is wrong. The all-hanging layout suits a wardrobe that is mostly shirts and trousers. The mixed layout suits someone who wants to remove a dresser from the bedroom. What matters is choosing based on your clothes rather than on a headline promise.
Measure Your Wardrobe Before You Plan the Closet
The quickest way to plan a reach-in closet organizer is to measure what will go in it. Take everything out and sort it into three piles:
- Short hanging: shirts, blouses, jackets, skirts and trousers folded over the hanger. Measure the longest item from the top of the hanger to the hem.
- Long hanging: dresses, coats and trousers hung full length. Again, measure the longest.
- Folded: sweaters, T-shirts, jeans and underwear that could go on shelves or in drawers.
Then measure the length of rod each hanging pile takes up when the hangers sit comfortably, not crammed. Those two rod lengths tell you how wide the double-hang and long-hang sections need to be. Many people find their long-hang pile is much smaller than they expected, which frees more width for double hanging.
Reach-In Closet Ideas for Older Homes
The best reach-in closet ideas for older homes work with the closet’s quirks instead of fighting them:
- Put daily items behind the doors. Plan the most-used hanging and drawers where each door panel opens, and use the returns for off-season clothes.
- Run shelving to the ceiling. The space above the original shelf is ideal for luggage, spare bedding and seasonal bins.
- Replace the dresser. A drawer stack inside the closet frees floor space in a small bedroom.
- Use the floor. Angled or flat shoe shelves at the bottom stop shoes piling up.
- Work around obstructions. A chimney chase or bulkhead can become the boundary between a double-hang and a long-hang section rather than wasted space.
- Plan for children. In a child’s room, set the rods low and leave the shelving adjustable so the closet can grow with them.
How to Replace Wire Shelving in a Reach-In Closet
Replacing wire shelving in a reach-in closet is usually a half-day job: the old shelving comes out, the wall is patched where needed and the new system goes in. A sensible order is:
- Empty the closet and photograph the existing layout and clip positions.
- Remove the wire shelves and rods, then the wall clips and support brackets.
- Patch the holes, or plan the new system so its panels cover them.
- Locate studs and mark the new rod and shelf heights.
- Install the new system, starting with the uprights or side panels.
Before you patch or sand in an older house, think about asbestos. WorkSafeBC states that asbestos can be found in more than 3,000 building materials used before 1990, including gypsum board filling compound and drywall joint compound, and that homeowners must get their homes tested before renovation or demolition work begins. Screwing a few new brackets into a wall is different from tearing out drywall, but sanding old compound or cutting into a wall can disturb it. If your house is pre-1990, ask your installer how they handle it, or have the materials tested first.
Sliding Closet Doors: Keep Them or Replace Them?
Keep sliding bypass doors if the bedroom is tight, because they need no swing clearance. Plan the interior around them so each door panel opens onto a complete zone, such as double hanging on one side and drawers on the other.
Replace them with bi-fold or hinged doors if you want to see the whole closet at once. Bi-folds need less clearance than hinged doors but still take some floor space in front of the closet, so check against the bed and any furniture before you decide.
Reach-In Closets in Burnaby: Kit or Custom Reach-In Closet?
A boxed closet kit works well when the closet is a standard shape, roughly 24 inches deep and 6 feet wide, with a flat back wall. A custom reach-in closet is worth considering when:
- The closet is shallow, very narrow or has deep returns that a kit leaves empty.
- A chimney chase, bulkhead or low header interrupts the back or top.
- You want drawers to replace a dresser and need them sized to the closet.
- You are fitting several closets in one house and want them to match.
Designers who specialize in closets can measure the opening, the interior, the returns and the clearance under any bulkhead before suggesting a layout. My Inspired Space, which designs custom storage solutions for homes across the Lower Mainland, plans its reach-in closet organizers in Burnaby this way, putting the most-used items directly behind the doors.
Whoever you work with, bring your wardrobe measurements. Knowing how much short-hang, long-hang and folded storage you need will shape the layout more than any finish or accessory.
Frequently Asked Questions
How high should double closet rods be?
A common setup places the upper rod at about 80 to 84 inches and the lower rod at about 40 to 42 inches from the floor, measured to the centre of the rod. Adjust slightly for the height of the person using the closet.
How deep does a reach-in closet need to be for hanging clothes?
About 24 inches of clear depth lets hangers clear the back wall. Shallower closets can use front-facing hooks or pull-out rods for part of the space.
Will double hanging work if I have long dresses or coats?
Yes, if you keep a separate long-hang section. Most double-hang layouts reserve part of the closet width for full-length items.
Is it worth replacing wire shelving?
Often, yes. Solid shelving holds folded items and small things better, and a planned system can add drawers, shoe shelves and a second rod at the same time.
Do I need to worry about asbestos when replacing closet shelving?
In homes built before 1990, WorkSafeBC advises testing before renovation work that could disturb materials such as drywall joint compound. Ask your installer how they handle older walls.