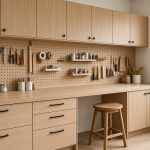

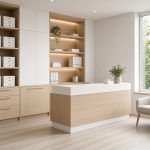
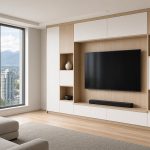

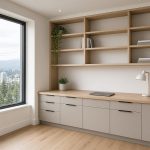
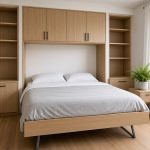
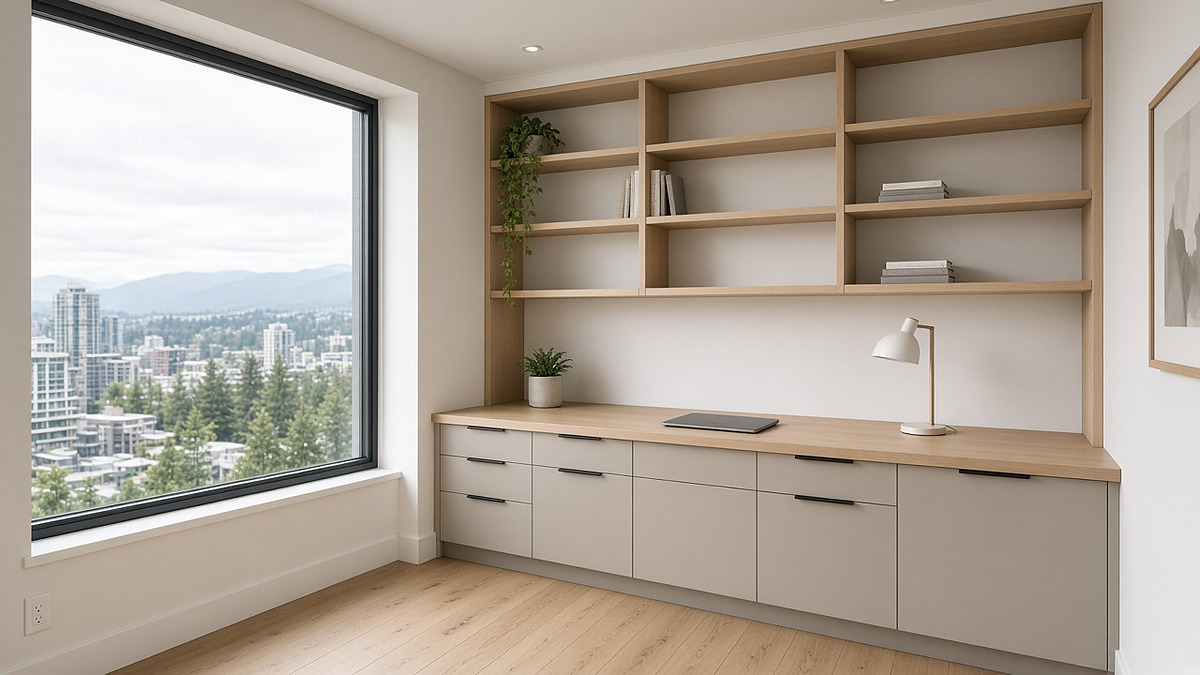
For many hybrid workers, the Burnaby home office is not a room. It is a den off the living room, a corner of the second bedroom or a landing in a townhouse, and it has to hold a full workstation, files and a printer without taking over the home. A built-in desk solves most of that, provided it is sized to real ergonomic numbers and planned so the workspace can close up when the workday ends.
This guide covers the dimensions a desk actually needs, layouts that work in condo dens, small bedrooms and townhomes, and the storage, lighting and cable planning that make a small office usable every day.
| Key takeawaysUBC’s ergonomics guidelines call for at least 30 inches of usable desk depth (24 inches only with a keyboard tray), a desk at least 36 inches wide (60 or more preferred) and knee space at least 23.5 inches deep and 28 inches wide.A fixed-height built-in desk is typically set at about 28.5 inches, with 26 to 32 inches as the adjustable range.In a condo den, place the monitor perpendicular to any window and plan indirect lighting; windowless dens need it most.For hybrid workers, the best office is one that closes: doors or drawer fronts over the clutter so the room can go back to being a guest room or living space.Plan cables, the router and the printer before the cabinetry is built, not after. |
Why Hybrid Workers in Burnaby Need an Office That Can Close
Working from home has settled into a smaller but steady habit. Statistics Canada’s Labour Force Survey, as reported by The Canadian Press in August 2025, found 17.4% of employed Canadians mostly worked from home in May 2025, while the share splitting time between home and the workplace rose to 5.1%.
Hybrid work creates a specific problem in a condo or townhome. The office is needed two or three days a week, but the space it uses has other jobs the rest of the time. In the towers around Metrotown, Brentwood and Lougheed, that space is usually a den or second bedroom. In townhouses on Burnaby Mountain or in Highgate, it might be a spare room, a landing or the end of a hallway.
That is why the design goal for a hybrid office is different from a full-time one. It needs to work well on office days and disappear on the others. Closed storage, doors that cover the desk area and a planned home for every cable matter as much as the desk itself.
How Big Does a Built-In Desk Need to Be?
A comfortable built-in desk for computer work needs at least 30 inches of usable depth, at least 36 inches of width (60 inches or more is preferred), knee space at least 23.5 inches deep and 28 inches wide, and a height of about 28.5 inches if it is fixed. These figures come from the University of British Columbia’s ergonomics guidelines for computer workstations, which are written for office furniture but translate directly to built-ins.
| Desk dimension | Guideline | What it means in a small space |
|---|---|---|
| Usable depth | 30 in or more; 24 in acceptable only with a keyboard tray | A shallow 24 in desk in a closet or alcove needs a keyboard tray to work well |
| Width | 36 in minimum; 60 in or more preferred | 36 in fits a laptop and one monitor; dual monitors need the wider run |
| Knee clearance | At least 23.5 in deep and 28 in wide | Keep drawer pedestals and support panels out of this zone |
| Height (fixed desk) | About 28.5 in; adjustable range 26–32 in | Ask for the desk height to be set to your seated elbow height |
| Monitor position | Top line of text near eye level, about an arm’s length away | A 30 in deep desk makes arm’s-length viewing much easier |
Sources: UBC Ergonomics Guidelines for Computer Workstations (rev. July 2021) and UBC ergonomics training material. These are guidelines, not building code requirements.
The most common mistake in a condo office is depth. A desk built at 20 or 24 inches looks neat but pushes the monitor too close and leaves no room for writing. If the space only allows 24 inches, plan a keyboard tray or a monitor arm from the start.
Built-In Desk Ideas for a Condo Den
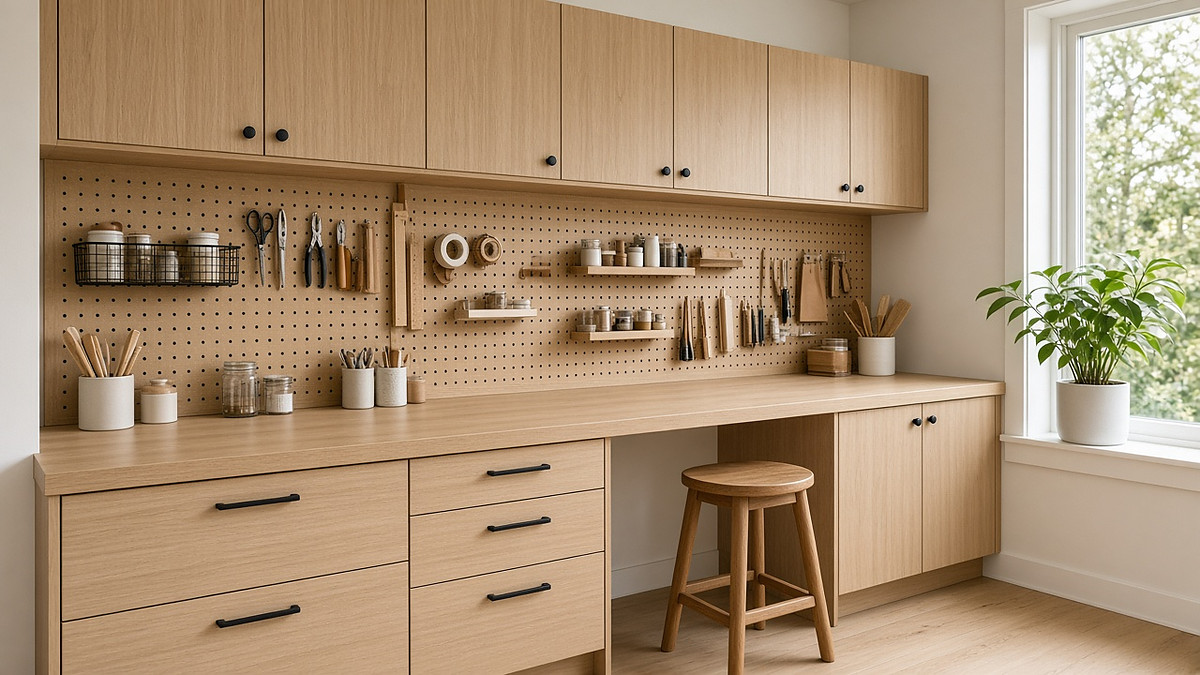
The best built-in desk for a condo den runs along the longest uninterrupted wall, with storage above and beside it rather than under the knee space. Three layouts cover most Burnaby dens:
1. The full-wall run
A straight desk across the whole wall, with upper cabinets or open shelves above and a tall cabinet at one end for the printer and paper. It suits dens that are at least 6 feet wide and gives the most work surface for the footprint.
2. The desk-and-tower
A shorter desk paired with one floor-to-ceiling storage tower. It works in narrow dens or where a door or bulkhead interrupts the wall. Put the tower on the side away from the door so the room still feels open as you walk in.
3. The cabinet wall with a desk niche
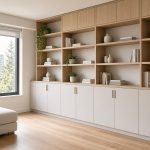
A wall of closed cabinetry with a recessed desk opening in the middle. This is the strongest option for hybrid workers in an open-plan condo: when the doors are closed, the den reads as storage, not an office.
Many condo dens have no window. If yours is one of them, lighting does more of the work. The UBC guidelines recommend indirect lighting in the range of 75 to 300 lux for computer work (referencing CSA Z412-17) and matte, non-reflective surfaces to limit glare. In practice that means an under-cabinet light strip or a ceiling fixture that bounces light, not a single bright bulb behind the screen.
How to Fit a Home Office in a Small Bedroom
To fit a home office in a small bedroom, use the wall the bed does not need, keep the desk out of the door swing and let storage go up rather than out. These four layouts cover most small bedrooms:
- Under-window desk: a desk set under the window, with drawer pedestals on either side. Turn the monitor so the window is to the side rather than behind or in front of the screen, which is what the UBC guidelines recommend to reduce glare.
- Corner L-desk: an L-shaped desk tucked into the corner farthest from the door gives two work zones, one for the computer and one for paper, in a small footprint.
- Closet conversion: a reach-in closet with the doors removed or replaced becomes a compact office nook. Reach-in closets are typically around 24 inches deep, which is why a keyboard tray or monitor arm is usually needed.
- Wall bed and desk combination: if the bedroom also has to host guests, a Murphy bed with a desk or shelving on the same wall lets the room switch between office and guest room.
Home Office Options for Burnaby Townhomes
Townhomes often have space that condos do not: a landing at the top of the stairs, an alcove beside the entry or a hallway that ends at a wall. Each can hold a compact office if the desk is built to fit it exactly.
- Landing desk: a short built-in desk with shelving above suits a landing that is wide enough to keep a clear path to the bedrooms. Leave the stair route unobstructed.
- End-of-hallway nook: a desk and upper cabinet fitted between two walls uses space that otherwise holds nothing.
- Lower-floor flex room: many townhomes have a ground-level room off the garage or entry. It is a natural spot for a full office, especially if you need a separate space for client calls.
Home Office Storage That Keeps the Desk Clear
Good home office storage puts each item at the height you use it: daily things within arm’s reach of the chair, weekly things above the desk, and archive boxes and spare supplies up high or in a deep drawer.
| What you store | Where it goes |
|---|---|
| Laptop, notebooks, pens, headset | Shallow drawer or open cubby beside the chair |
| Active files | Letter or legal file drawer in a pedestal, outside the knee space |
| Printer and paper | Pull-out shelf in a base cabinet, with a gap or grommet for ventilation and cables |
| Reference books and binders | Adjustable shelves above or beside the desk |
| Archive boxes and spare supplies | Upper cabinets or a full-height tower |
| Router, power bar and chargers | A ventilated, accessible compartment with a cable route to the desk |
Cable management is easiest at the design stage. Ask for desk grommets, a channel behind the cabinetry and a planned spot for the router so you are not running cords across the floor later.
Custom Home Office Design for Hybrid Workers: Plan Around How You Work
Custom home office design for hybrid workers starts with how you work on office days, not with how the cabinets look. A few questions decide most of the layout:
- How many screens? Two monitors need about 60 inches of desk width and enough depth for arm’s-length viewing.
- Do you take video calls? Plan what sits behind you. Shelving with a few books or objects reads better on camera than a bare wall or an open closet.
- Is paper part of your job? If yes, add a second work zone or an L-return so paper is not competing with the keyboard.
- Who else uses the room? A partner who also works from home, or kids doing homework, may need a second seat or a longer desk.
- What happens on non-office days? If the room becomes a guest room or play space, prioritize doors and closed storage.
One more consideration for condos: noise. Hard surfaces in small rooms make calls echo. A rug, fabric-front storage or a cork pin board on the wall behind the monitor helps absorb sound.
Does a Built-In Office Help with Home Office Tax Claims?
Not directly. For employees, the Canada Revenue Agency’s work-space-in-home rules focus on how the space is used, not on the furniture in it. As EY’s summary of the 2024 rules explains, employees generally need to have worked from home more than 50% of the time for at least four consecutive weeks, and they need a signed Form T2200 from their employer. Hybrid workers who are home two or three days a week may not meet that test. Speak to an accountant before you count on a deduction.
Burnaby Home Office: When a Custom Built-In Makes Sense
A freestanding desk is fine if you have a flat, open wall and only need a work surface. Custom home office cabinets in Burnaby are worth considering when:
- The space is an awkward size, such as a narrow den, an alcove or a landing, where a standard desk leaves gaps or blocks a path.
- You need filing, printer storage and shelving built around the desk as one system.
- The office has to close up so the room can be used for something else.
- You want the office to match other built-in storage in the home.
Local designers can measure the room and plan around windows, outlets and vents before anything is built. My Inspired Space, a custom closet company in Metro Vancouver that also designs built-in desks, wall units and filing for condo dens and spare bedrooms, starts its home office projects by asking how clients work before drawing the layout.
Whoever you work with, bring three things to the first conversation: the room measurements, a list of the equipment that has to fit, and how many days a week you will actually use it. Those answers shape the design more than any style choice.
Frequently Asked Questions
What is the minimum size for a home office desk?
For computer work, UBC’s ergonomics guidelines recommend at least 36 inches of width and 30 inches of usable depth. A 24 inch deep desk can work if you add a keyboard tray.
What height should a built-in desk be?
A fixed-height desk is typically set at about 28.5 inches, with 26 to 32 inches as the adjustable range. The best height puts the keyboard just below your elbows when you are seated.
Can I put a home office in a condo den with no window?
Yes. Plan indirect lighting, such as under-cabinet strips or a ceiling fixture that bounces light, and use matte finishes to limit glare. Ventilation for the printer and router also matters in a small closed room.
How do I make a home office work as a guest room too?
Pair the desk with a wall bed on the same wall, or choose a cabinet wall with a desk niche and doors that close. Keep the knee space and bed opening path clear of each other.
Is a built-in desk better than a freestanding one?
A built-in desk uses awkward spaces fully and combines storage with the work surface. A freestanding desk is cheaper and portable. For small condo dens and alcoves, a built-in usually fits better.