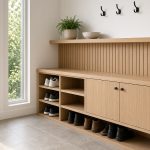


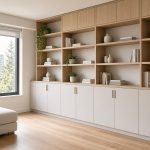


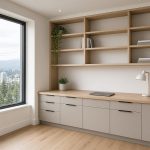
Back rooms in small businesses rarely get designed. They fill up one delivery at a time until staff spend part of every shift hunting for supplies. Good commercial storage in Burnaby offices, clinics and studios fixes that by storing items according to how often they are used, building to the full height of the room and leaving room to grow. For clinics, it also means meeting infection-control clearances; for every business, it means anchoring tall units securely in an earthquake-prone region.
This guide walks through how to audit what you store, layouts for office back rooms and clinic supply rooms, when shelving beats built-in cabinets and the BC safety rules that apply.
| Key takeawaysStore by frequency of use: daily items between knee and shoulder height at the point of use, weekly items higher or further away, bulk stock at the top or in a separate room.Health-authority guidance for clean and sterile supplies, including Fraser Health’s, calls for shelving about 10 inches off the floor, 18 inches below the ceiling and sprinkler heads and 2 inches from outside walls.Open shelving is cheaper and more flexible; built-in cabinets are better for security, dust control and front-of-house appearance. Most businesses need both.BC’s OHS Regulation requires materials to be stored in a stable and secure manner, and steel storage racks have their own section of the Regulation.Check your lease before installing built-ins, since many commercial leases address tenant improvements and restoration at move-out. |
Why Small Business Back Rooms Stop Working
Most back rooms fail for the same reason: storage gets added in response to the last problem rather than planned for the whole space. A second shelving unit arrives when the first is full, boxes go on the floor in between and the most-used items end up behind the least-used ones.
Burnaby businesses face different versions of the problem. Light-industrial and tech units in the Big Bend and the Glenlyon and Lake City business parks often have height but little organization. Storefronts along Kingsway, Hastings Street in the Heights and Edmonds tend to have tight back rooms where every inch matters. Clinics and studios add their own requirements: supply-room clearances, lockable storage for equipment or client records, and a front-of-house that has to look calm.
Start with an Inventory Audit
Before choosing any business storage systems, spend an hour listing what you actually store and how often each category moves. A simple audit has four steps:
- List categories, not items. For example: printer paper, client files, cleaning supplies, retail stock, equipment, archive boxes.
- Mark each by frequency. Hourly or daily, weekly, monthly, or rarely.
- Note who uses it and where. Supplies used at the front desk should not live at the back of the stockroom.
- Flag special needs. Lockable, temperature-sensitive, heavy, hazardous, or subject to health or privacy rules.
Then assign zones by frequency of use:
| How often it is used | Where it belongs |
|---|---|
| Hourly or daily | At the point of use, between knee and shoulder height |
| Weekly | Higher shelves, lower shelves or a step away from the work area |
| Monthly or seasonal | Top shelves, upper cabinets or a separate storeroom |
| Archive | Off-site, a locked storeroom or the highest fixed shelves |
Custom Storage for Small Office Back Rooms
Custom storage for small office back rooms works best when it lines the walls and leaves a clear central aisle. Three layouts suit most office storage solutions in Burnaby’s smaller units:
- Single-wall run: one long wall of cabinets and shelving, ideal for narrow rooms. Put closed, lockable cabinets at the bottom and adjustable shelves above.
- Galley: storage on two facing walls with an aisle between. Keep the aisle wide enough to open drawers and turn with a box in your hands.
- U-shape: storage on three walls, often with a work counter at the far end for unpacking deliveries or assembling orders.
Whatever the layout, label every shelf and bin consistently. Labelled storage makes it easier to train new staff and lets anyone see at a glance when stock is running low.
Clinic Supply Room Storage Ideas
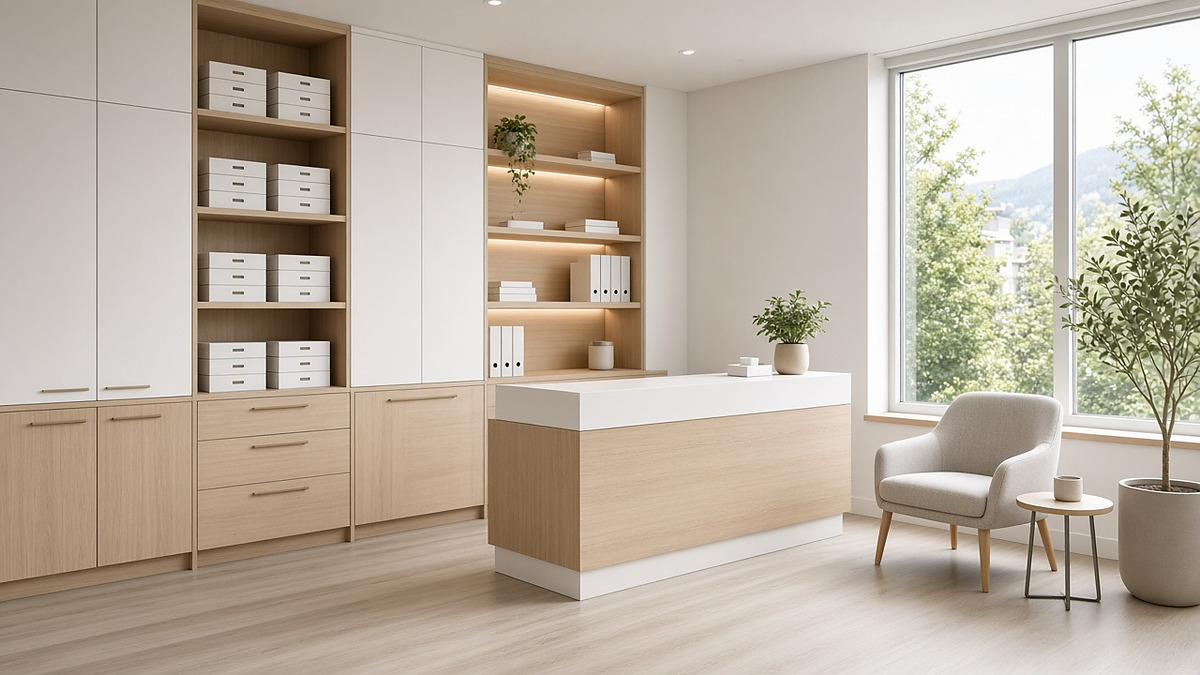
Clinic supply room storage has to meet infection-control expectations as well as staff convenience. Health-authority guidance in Canada is consistent on the basic clearances for clean and sterile supplies:
| Clearance | Guideline | Why |
|---|---|---|
| From the floor | About 10 in (230–250 mm) | Keeps supplies clear of floor cleaning, splashes and dust |
| From the ceiling and sprinkler heads | At least 18 in (450 mm) | Avoids blocking sprinkler spray and limits dust |
| From outside walls | At least 2 in (50 mm) | Reduces contact with condensation on exterior walls |
Sources: Fraser Health Infection Prevention and Control guidance on storing PPE and clean supplies (updated Jan 2024) and Alberta Health Services best-practice guidance for clean and sterile storage. Both are written for health facilities; check your own regulatory college’s requirements.
Further clinic supply room storage ideas drawn from the same guidance:
- Use a solid bottom shelf, so dust cannot fall through onto lower items.
- Remove supplies from corrugated shipping boxes and store them in cleanable bins.
- Choose surfaces that can be wiped and disinfected, such as laminate or powder-coated steel.
- Keep clean supplies separate from anything soiled, and away from sinks and windows.
- Use lockable cabinets for medications, records and equipment where your profession’s rules require it.
Fraser Health is the health authority for Burnaby, so its guidance is a sensible local reference, but it is written for long-term care and assisted living. Physiotherapy, dental, chiropractic and medical clinics should confirm the standards that apply to them with their own regulatory college.
Storage for Studios and Creative Spaces
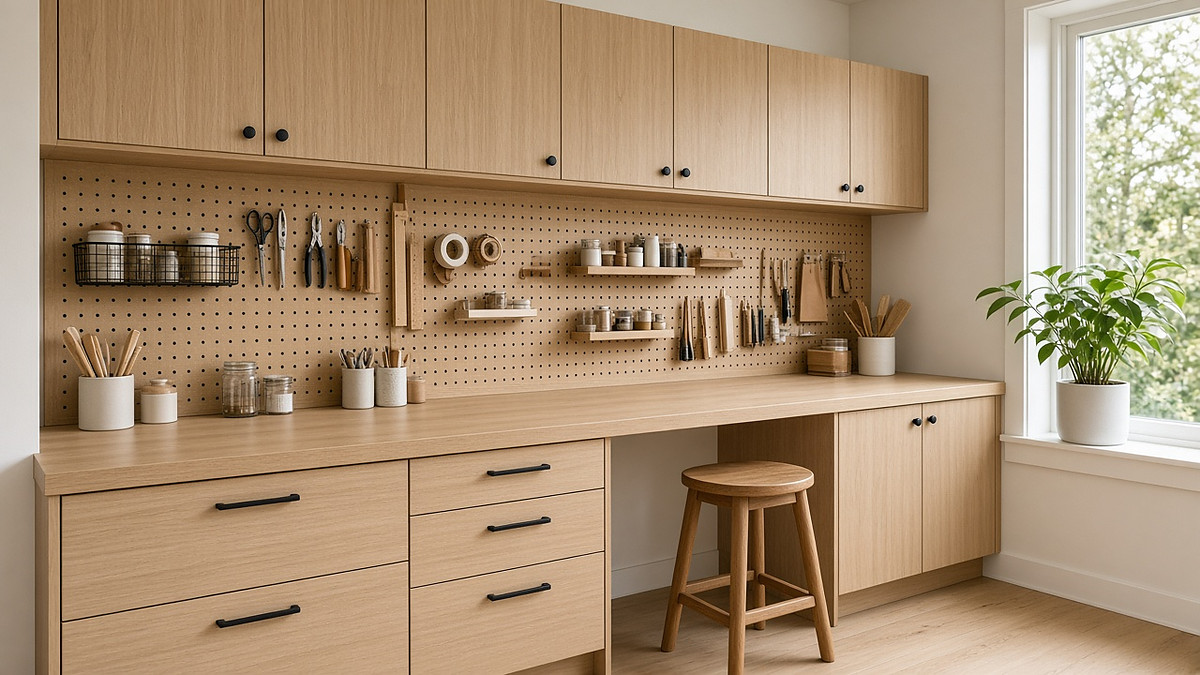
Studios, from photography and fitness to salons and design firms, usually need two kinds of storage: equipment that must be protected and supplies that must be grabbed quickly. Lockable tall cabinets suit cameras, lighting and electronics. Open shelves and pull-out bins suit consumables. Flat-file drawers protect prints and drawings, and a wall-mounted system keeps floor space free for the actual work.
Commercial Shelving vs Built-In Cabinets
The choice between commercial shelving and built-in cabinets comes down to what you store, who sees it and how long you plan to stay. Most businesses use both: open shelving for bulk stock and cabinets for anything valuable, dusty or visible to clients.
| Factor | Open commercial shelving | Built-in or wall-mounted cabinets |
|---|---|---|
| Upfront cost | Lower | Higher |
| Flexibility | Easy to reconfigure or move | Planned for a specific space |
| Security | None unless caged | Lockable doors and drawers |
| Dust and cleaning | Contents exposed | Contents protected; easier to wipe down |
| Appearance | Utilitarian | Can match front-of-house finishes |
| Use of space | Fixed depths and heights | Sized to awkward walls, corners and ceilings |
| If you move | Comes with you | May stay; check your lease |
That last row matters. Many commercial leases include clauses on tenant improvements and restoring the premises at the end of the term. Ask your landlord before installing anything fixed to the walls, and get the answer in writing.
BC Safety Rules for Commercial Storage Cabinets and Shelving
Commercial storage cabinets and shelving in BC workplaces fall under the Occupational Health and Safety Regulation. Three points cover most small businesses:
- Stable and secure storage. The Regulation requires materials to be placed, stacked or stored in a stable and secure manner. In practice, tall cabinets and shelving units should be fixed to the wall, and heavy items should go on lower shelves.
- Steel storage racks. Since January 1, 2018, WorkSafeBC’s storage rack rules have governed the installation, inspection, use and maintenance of steel storage racks. As Engineers and Geoscientists BC’s practice advisory explains, the section includes an exemption based on rack height and loading method and does not cover retail shelving and display fixtures. If you plan pallet-style racking, check whether it applies.
- Earthquake preparedness. Lower Mainland businesses should plan for seismic movement. The Law Society of BC’s disaster planning checklist for firms, for example, includes having shelves secured and bolted to the wall.
Also keep storage at least 18 inches below sprinkler heads, never block electrical panels, exits or fire equipment, and confirm any specific requirements with your building manager or local fire department.
Business Storage Systems That Grow with You
Business storage systems should be planned for the business you expect to be in two or three years, not just today. Adjustable shelving, modular cabinet runs that can be extended and empty space left deliberately on each wall make growth easier than starting over. Plan power and data for any future workstation in the storeroom, too.
Commercial Storage in Burnaby: When to Bring in a Designer
Off-the-shelf shelving is fine for a simple stockroom. A designer is worth bringing in when the room is an awkward shape, when storage has to look good to clients, when you need lockable or cleanable surfaces throughout, or when installation has to happen around opening hours.
My Inspired Space is a custom closet company in Metro Vancouver that also plans commercial storage solutions in Burnaby, from workshop cabinets and stockroom shelving to back-of-house storage arranged around how often each item is used, with installation scheduled around business hours. You can see more of its work at www.myinspiredspace.ca.
Whoever you work with, bring your inventory audit to the first meeting. Knowing what you store, how often it moves and what needs to be locked or kept clean will shape the design more than any product choice.
Frequently Asked Questions
How high off the floor should clinic supplies be stored?
Canadian health-authority guidance for clean and sterile supplies calls for shelving about 10 inches (230–250 mm) off the floor, at least 18 inches below the ceiling and sprinkler heads, and 2 inches from outside walls. Confirm requirements with your regulatory college.
Do I need to anchor shelving in a BC office?
BC’s OHS Regulation requires materials to be stored in a stable and secure manner, and earthquake preparedness guidance recommends securing shelves to the wall. Anchoring tall units is the practical way to meet both.
Is open shelving or built-in cabinetry better for a small business?
Open shelving is cheaper and flexible; cabinets are better for security, dust control and appearance. Most businesses use shelving for bulk stock and cabinets for valuable or client-facing storage.
Can I install built-in storage in a leased unit?
Usually, with the landlord’s approval. Check your lease for clauses on tenant improvements and restoring the premises when you leave.
How much clearance do I need below sprinkler heads?
Keep stored items at least 18 inches below sprinkler heads. Confirm the specific requirement for your building with the building manager or fire department.