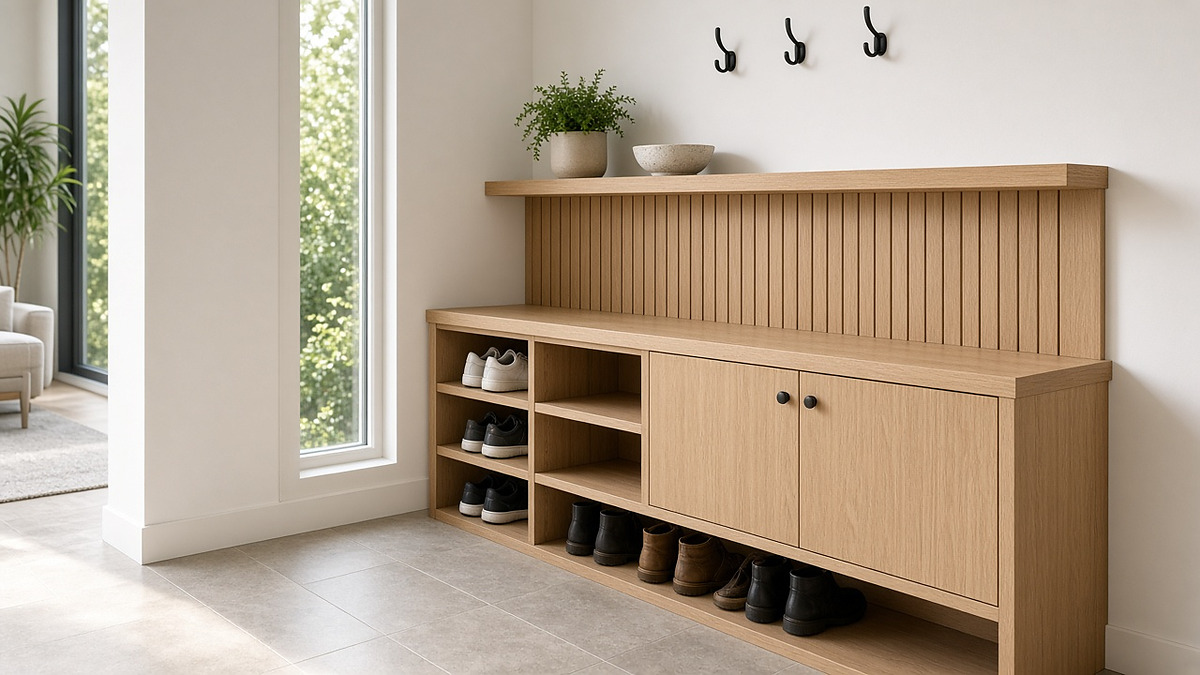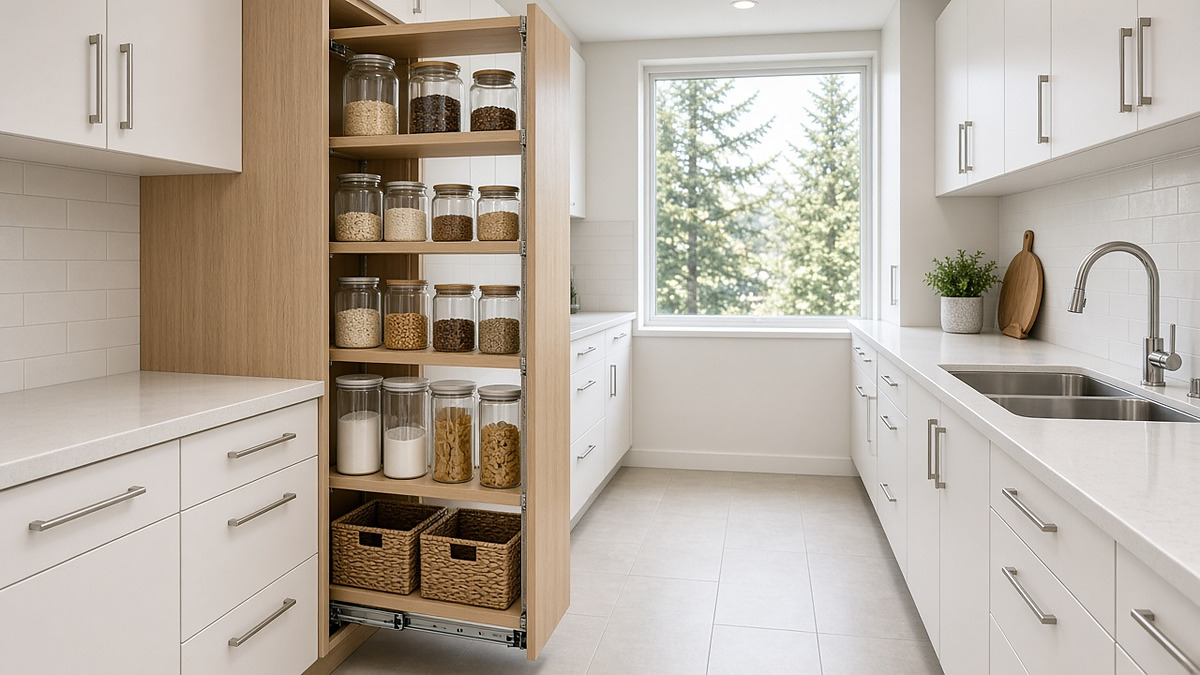



A work space is anywhere at home where you make, fix or study something: a bench in the garage, a sewing table in a spare room, a craft counter in the basement or a study spot for a student. The best work spaces in Burnaby homes share three traits: a surface set at the right height for the task, storage organized around the tools that task uses, and a design that fits the room it shares, whether that is a detached-house garage or a condo den.
This guide covers how to set the height of a workbench or counter, how to plan storage for workshops, sewing and crafts, and how to fit a study station into a small space.
|
Key takeaways
|
What Counts as a Work Space at Home?
A home work space is any dedicated surface and storage set up for a hands-on task. In Burnaby, the type of home usually decides what is possible. Houses in Capitol Hill, the South Slope and Burnaby Heights often have room in a garage or basement for a full workbench. In Brentwood and Metrotown condos, the work space has to share a den or bedroom and fold away when not in use. With SFU and BCIT both in the city, study spaces for students are a common need too.
Whatever the room, the same three decisions shape a good result: the surface height, the storage layout and how the space coexists with everything else in the room.
What Height Should a Workbench Be?
A workbench should be set relative to your standing elbow height and the kind of work you do most. The Canadian Centre for Occupational Health and Safety gives three ranges for standing work:
|
Type of work |
Examples |
Surface height relative to elbow |
|---|---|---|
|
Precision |
Writing, electronics, fine assembly |
About 5 cm (2 in) above elbow height, with elbow support |
|
Light |
Assembly, mechanical work, most crafts |
About 5–10 cm (2–4 in) below elbow height |
|
Heavy |
Planing, sawing, tasks pressing downward |
About 20–40 cm (8–16 in) below elbow height |
To use the table, stand in your usual work shoes with your arms relaxed and measure from the floor to the underside of your elbow. If that measurement is 42 inches, a bench for light work would sit at about 38 to 40 inches, while heavy work would be more comfortable at about 26 to 34 inches.
Most home benches serve more than one task. Set the main surface for the work you do most often, then handle the others with a secondary surface, a sturdy low bench for heavy work, or a raised platform for precision tasks.
Custom Workbench with Storage: Planning the Layout
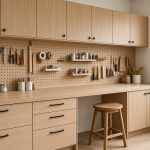
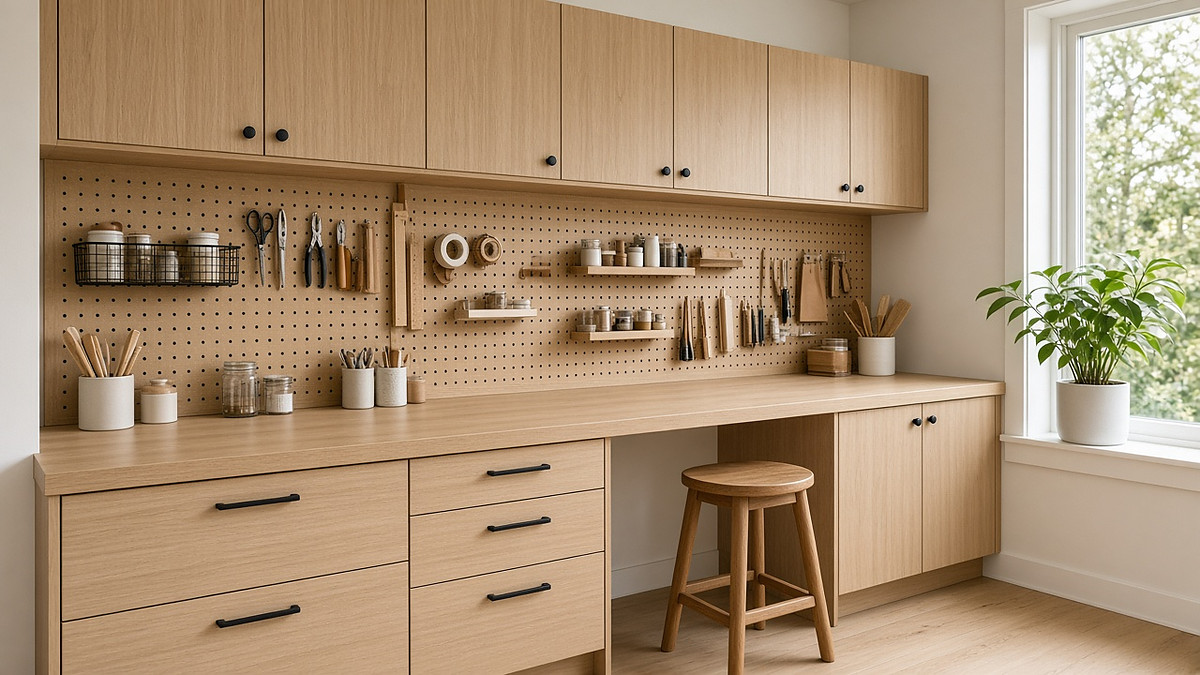
A custom workbench with storage works best when every tool has a home at the right distance from the work surface. A practical layout for a garage or basement:
- Shallow drawers under the bench for hand tools, sorted by type so nothing is buried.
- Cabinets at one end for power tools, chargers and cases, ideally with a ventilated shelf for battery charging.
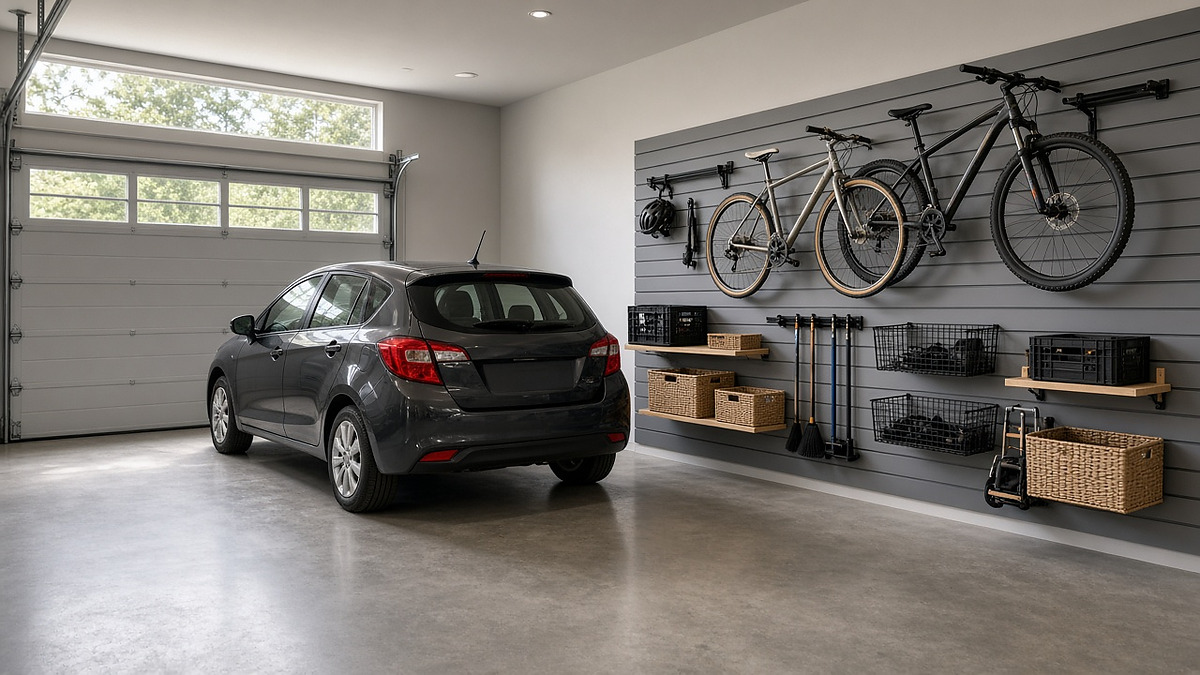
- A wall panel above the bench such as slatwall or pegboard, for the tools you reach for every session.
- Upper cabinets or high shelves for fasteners, finishes and consumables you use less often.
- Clear floor at the vise end so you can stand square to the work.
For bike owners, and Burnaby has many along the Central Valley Greenway and the Burnaby Mountain trails, a section of wall with a repair stand and hooks for wheels keeps maintenance gear together. Plan power outlets above the bench at the design stage and have a licensed electrician install them.
Sewing and Craft Counters
Sewing and craft counters need a large flat surface and a lot of small, organized storage. Plan them around the work itself:
- Size the counter to the largest project. Quilters and dressmakers need room to lay out fabric; card makers and model builders need far less.
- Use a machine cut-out. A sewing table with a machine cut-out lets the machine bed sit flush with the counter, so fabric lies flat instead of dragging over the edge.
- Separate sitting and standing tasks. Sewing is usually seated; cutting and pressing are easier standing, which by the CCOHS guidance means a surface a little below elbow height.
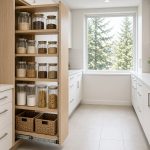
- Match drawer depth to the supply. Deep drawers for fabric and yarn, shallow ones for notions, pull-out bins for paper and tools.
- Light the surface. Detailed work needs good, even task lighting with as little glare as possible.
A Study Counter for a Condo Den or Bedroom
A study counter for a condo den needs to be big enough to work at properly and tidy enough to live with. The University of British Columbia’s ergonomics guidelines for computer workstations give useful numbers:
- Usable desk depth of at least 30 inches, or 24 inches if a keyboard tray is added.
- A desk at least 36 inches wide, with 60 inches or more preferred.
- A fixed desk height of about 28.5 inches, with 26 to 32 inches as the adjustable range.
- Knee clearance at least 23.5 inches deep and 28 inches wide.
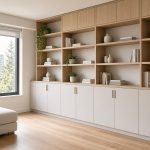
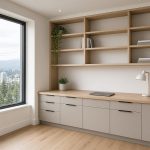
For younger students, a counter with shelves, a file drawer and task lighting gives homework a permanent spot away from the kitchen table. For university students in a shared condo, a built-in desk with closed upper cabinets keeps books and papers out of sight when the den doubles as a guest room.
Built-In Workstations in Shared Rooms
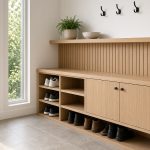
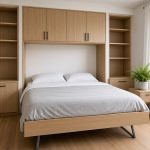
Built-in workstations that share a room with other uses need a way to disappear. Options that work well:
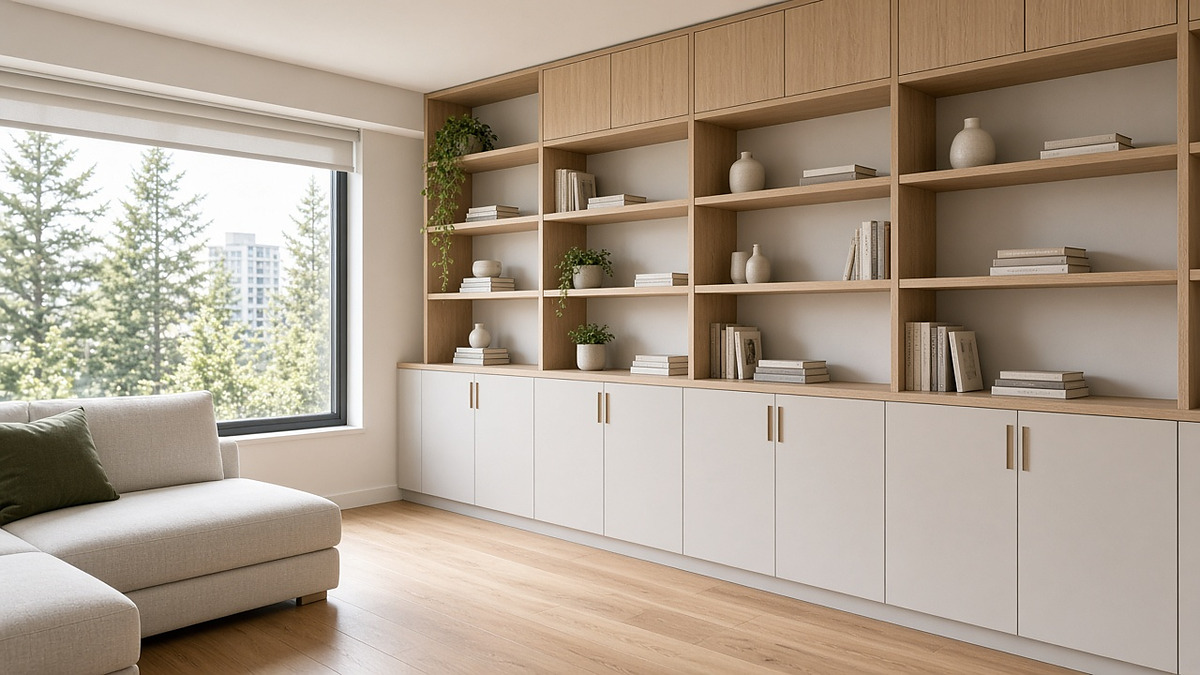
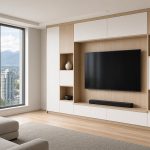
- Cabinet walls with a work niche that close up behind doors.
- Fold-down surfaces for occasional craft or hobby work.
- Pull-out work boards that slide back into a cabinet.
- Rolling carts that park under a counter between sessions.
Tall cabinets in any work space should be fixed to the wall. Health Canada advises anchoring furniture to prevent tip-overs, which matters in homes with children and in garages where heavy tools sit on upper shelves.
Work Spaces in Burnaby: When a Custom Build Makes Sense
A freestanding bench or desk is fine if the room is a standard shape and one person uses it for one task. A custom build is worth considering when the surface height needs to fit a particular user, when the space is an awkward alcove, under-stair area or garage corner, when storage has to be planned around specific tools or supplies, or when the work space must close up so the room can be used for something else.
My Inspired Space, a custom closet company in Metro Vancouver, also builds garage workbenches, sewing and craft counters and study stations, and sets bench heights for the main user. You can see local design examples of its Burnaby work spaces, or read more about this local storage design team and the other rooms it designs.
Whoever builds it, measure your elbow height and list the tools and supplies the space has to hold before the first conversation. Those two details decide most of the design.
Frequently Asked Questions
What height should a workbench be?
Base it on your standing elbow height. CCOHS recommends about 5 cm above elbow height for precision work, 5–10 cm below for light work and 20–40 cm below for heavy work.
How do I fit a work space into a condo?
Use a compact counter with closed storage, a cabinet wall with a work niche, or a fold-down surface, so the work space can disappear when not in use.
Why use a cut-out for a sewing machine?
A cut-out lets the machine bed sit flush with the counter, so fabric lies flat and is easier to guide.
How deep should a study desk be?
UBC’s ergonomics guidelines recommend at least 30 inches of usable depth for computer work, or 24 inches with a keyboard tray.
Should workshop cabinets be anchored to the wall?
Yes. Tall cabinets, especially with heavy tools on upper shelves, should be fixed to the wall to prevent tip-overs.