





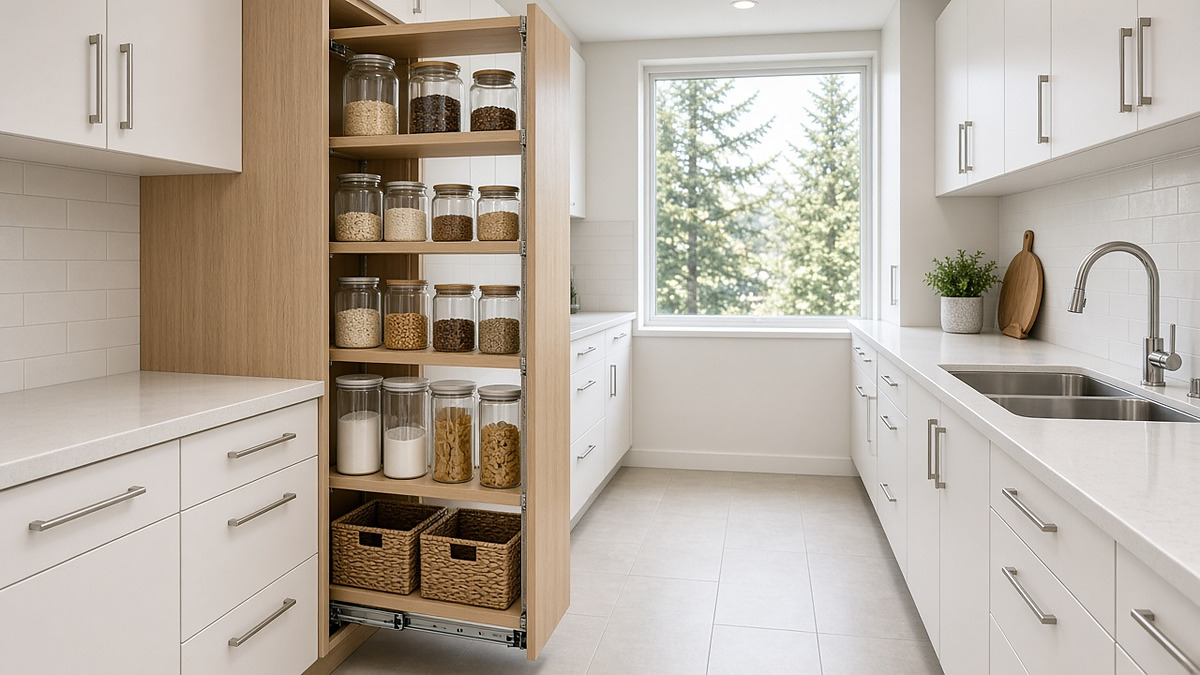
Many Burnaby kitchens have no pantry at all. Tower suites in Metrotown, Brentwood and Lougheed often have attractive cabinets but nowhere for cereal, cans and bulk rice, and galley kitchens in older houses lose food at the back of deep cupboards. A kitchen pantry in a Burnaby condo or galley kitchen does not need a walk-in. It needs shallow storage you can see into, placed where you actually cook, and built from gaps most kitchens already have.
This guide covers how to find pantry space in a kitchen that seems to have none, the shelf depths that keep food visible, and the options from slim pull-outs to closet conversions.
|
Key takeaways
|
Why Small Kitchens Lose Food
Small kitchens lose food for two reasons: storage is too deep, and it is in the wrong place. A standard base cabinet is about 24 inches deep, which means cans and jars sit three or four rows back. The front row gets used and the back rows expire. Meanwhile, bulk items end up in a hall closet or a parkade storage locker, far from where you cook.
Good pantry storage solutions fix both problems. They bring food forward so it can be seen at a glance, and they put it within a few steps of the counter.
How Deep Should Pantry Shelves Be?
Pantry shelves for food are usually most useful at about 12 inches (30 cm) deep, which holds cans, jars and boxes one or two items deep. Deeper shelves suit small appliances and bulk packages, but they should be pull-outs or drawers so the back is reachable.
|
What you store |
Depth that works |
Best format |
|---|---|---|
|
Cans, jars, spices, sauces |
About 4–12 in |
Shallow shelves or door racks, one or two items deep |
|
Cereal, pasta, snacks, baking goods |
About 12 in |
Adjustable shelves or clear bins |
|
Bulk rice, flour, pet food |
About 16–24 in |
Deep drawers or roll-out shelves |
|
Small appliances |
About 16–24 in |
Lower roll-out shelf or counter-height station with power |
General planning ranges. Measure your largest items before setting shelf heights.
Pantry Ideas for a Galley Kitchen
The best pantry ideas for a galley kitchen use the ends and edges of the room, because the two long runs are already full of cabinets and appliances. Four places to look:
1. The end of a cabinet run
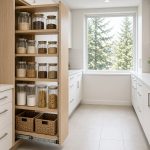
A tall pantry cabinet from floor to ceiling at the end of a run often holds more food than every upper cabinet combined. Fit it with roll-out shelves or drawers inside rather than fixed shelves.
2. The gap beside the fridge
Many kitchens have a narrow filler beside the refrigerator. A pull-out pantry for a narrow space slides out from that gap with shelves on both sides, ideal for cans, oils and spices. Leave whatever side and top clearance the fridge’s installation manual requires so it can vent properly.
3. The toe-kick
The recessed strip under base cabinets can hold shallow drawers for baking sheets, trays or backup supplies. It is a small gain, but in a galley kitchen every bit helps.
4. The end wall or door
A blank wall at the end of a galley can take a shallow open shelf or rail system for jars and spices. If the galley has a broom or utility closet door, a door-mounted rack adds pantry space without taking floor area.
How to Add a Pantry to a Condo Kitchen
To add a pantry to a condo kitchen, look first at the spaces just outside the kitchen, then at the gaps inside it. The options, from most to least storage:
- Convert a nearby closet. A reach-in closet in the hallway or near the entry can become a full pantry with shallow shelves, drawers and a door that closes on the clutter.
- Add a tall pantry cabinet. If an open-plan kitchen has a wall at the end of a run or beside the dining area, a tall cabinet styled to match the kitchen can act as a pantry.
- Fit pantry pull-out cabinets. Replace a standard base or tall cabinet with pull-outs so the whole depth is reachable.
- Use the parkade locker for overflow only. Bulk paper goods and spare cases can live in a storage locker, but everyday food should be within a few steps of the stove.
Cabinetry changes inside your suite are usually straightforward, but moving plumbing or electrical, or work that touches the building’s structure, can need strata approval. The province’s strata bylaw guidance notes that bylaws may require written permission for changes such as plumbing or electrical work, so check yours first.
Which Small Kitchen Pantry Option Fits Your Space?
Choosing a small kitchen pantry is easier if you start with the space you have rather than the style you like:
|
If your kitchen has… |
Consider |
|---|---|
|
A reach-in closet within a few steps |
Closet-to-pantry conversion with shallow shelves and drawers |
|
A free wall at the end of a cabinet run |
Tall pantry cabinet with roll-outs |
|
A narrow gap beside the fridge or a filler panel |
Slim pull-out pantry |
|
Deep base cabinets with fixed shelves |
Roll-out shelves or drawers fitted inside |
|
No free wall or gap at all |
Door-mounted racks, toe-kick drawers and a shallow wall rail |
Keep the Pantry Cool, Dry and Pest-Free
Where you put a pantry matters as much as how it is built. The Canadian Institute of Food Safety recommends storing dry goods in a cool, dry, well-ventilated area, ideally between 10°C and 21°C. In a small kitchen, that means a few practical rules:
- Keep flour, oils, nuts and spices away from the stove, oven and dishwasher, which give off heat and moisture.
- Avoid cabinets on exterior walls or near sunny windows, where temperatures swing more.
- Move rice, flour, cereal and pasta into airtight containers to keep out moisture and pantry pests.
- Store small appliances that run hot, such as toasters and coffee makers, away from food shelves, or let them cool before closing the doors.
Kitchen Pantry Ideas for Burnaby Homes: When Custom Makes Sense
Off-the-shelf pull-out kits and organizers work well in standard cabinet openings. Custom pantry storage solutions are worth considering when the gap is an unusual width, when you are converting a closet and want drawers sized to your containers, when a tall cabinet has to match existing kitchen finishes, or when an older house has deep cupboards with fixed shelves.
A designer can take stock of what you store and design around it. My Inspired Space, which designs custom closets and storage for homes across the Lower Mainland, plans pantries this way, from slim pull-outs beside the fridge to closet conversions and walk-in pantry systems. Examples of its Burnaby pantry work are at www.myinspiredspace.ca/kitchen-pantry-burnaby.
Before any consultation, empty your current food storage and sort it into everyday, weekly and bulk items. That list, more than any photo, tells you how much pantry you really need and where it should go.
Frequently Asked Questions
How deep should pantry shelves be?
About 12 inches (30 cm) is usually best for food, keeping items one or two deep. Use deeper pull-outs or drawers for appliances and bulk goods.
Can you add a pantry to a condo kitchen with no space?
Usually. Options include converting a nearby closet, adding a tall cabinet at the end of a run, fitting a slim pull-out beside the fridge, or using door racks and toe-kick drawers.
Is a pull-out pantry worth it in a narrow gap?
Yes, for cans, oils and spices. A pull-out turns a gap that would otherwise hold a filler panel into shelving you can reach from both sides.
Where should I not put a pantry?
Avoid storing dry goods beside the stove, oven or dishwasher, or on a sunny exterior wall. Aim for a cool, dry spot, ideally 10 to 21°C.
Do I need strata approval for a new pantry cabinet?
Cabinetry alone often does not, but moving plumbing or electrical or touching the building’s structure can. Check your strata’s bylaws before starting.