
In a tower suite, the TV wall has to do three jobs at once: hold the screen, hide the router, consoles and cables, and provide the storage the rest of the open-plan room lacks. Choosing an entertainment center for a Burnaby condo comes down to getting those jobs right in a small footprint, often on a concrete wall you cannot easily run cables through. A well-planned media wall solves all three, and it starts with two numbers: how far you sit from the screen and what the wall is made of.
This guide covers screen sizing for typical condo living rooms, four layouts that work in small spaces, how to hide cables when the wall is concrete, and what to check with your strata before anything is mounted.
| Key takeawaysSize the TV opening from your seating distance. At 8 to 9 feet, the common SMPTE and THX viewing-angle rules point to roughly a 62 to 90 inch screen.In a concrete-walled tower, you usually cannot fish cables inside the wall, so the cabinet itself has to become the cable route.Never push a TV power cord or extension cord through a wall. Use an in-wall power kit made for that purpose, or have an electrician add a receptacle.Closed doors on an equipment cabinet need ventilation, rear access and a plan for remotes that rely on infrared.Anchoring a floating unit into concrete may count as an alteration that needs strata approval. Check before anyone drills. |
What Makes a Condo Entertainment Center Different?
A condo entertainment center works under tighter limits than one in a house. In many Metrotown and Brentwood suites, the living room has one long solid wall, while the others are taken up by windows, a balcony door or the kitchen. That one wall usually ends up holding the TV and most of the room’s storage.
Three conditions shape the design:
- Open-plan sightlines. The TV wall is visible from the kitchen and entry, so it needs to look like furniture, not a tangle of equipment.
- Concrete or steel-stud walls. Concrete makes anchoring strong but cable routing difficult. Steel-stud partitions need blocking or the right fasteners for heavy loads.
- Strata rules. Drilling into the building’s structure or common property can require written approval, which affects how and where the unit is fixed.
Start with the Screen: What Size TV Fits Your Condo Living Room?
Measure from your main seat to the TV wall, then use a viewing-angle rule to pick the screen size. The Kaleidescape home theatre guide sets out two common targets: multiply the viewing distance in inches by 0.65 for a 30-degree field of view (the figure widely associated with SMPTE, suited to mixed viewing) or by 0.835 for THX’s 40-degree cinematic target.
| Seat-to-wall distance | Mixed viewing (30°) | Cinematic (40°) |
|---|---|---|
| 7 ft (84 in) | About 55 in | About 70 in |
| 8 ft (96 in) | About 62 in | About 80 in |
| 9 ft (108 in) | About 70 in | About 90 in |
| 10 ft (120 in) | About 78 in | About 100 in |
Our calculation using the multipliers above. Screen sizes are diagonal.
Use the table to plan the opening in the wall unit, not just today’s TV. If you sit 9 feet away and own a 65-inch screen, an opening sized for a 75- or 77-inch replacement saves rebuilding the unit later. Mount the TV so the centre of the screen sits close to seated eye level.
Entertainment Center for a Small Condo Living Room: Four Layouts
The right entertainment center for a small condo living room keeps the floor visible, puts closed storage low and keeps the top of the wall light. These four layouts cover most suites:
1. Floating media console
A wall-hung cabinet below the TV with the floor left clear underneath. It makes a small room feel larger and is easy to clean under. It suits suites that need modest storage.
2. Full media wall unit
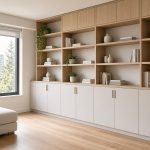
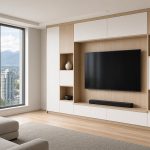
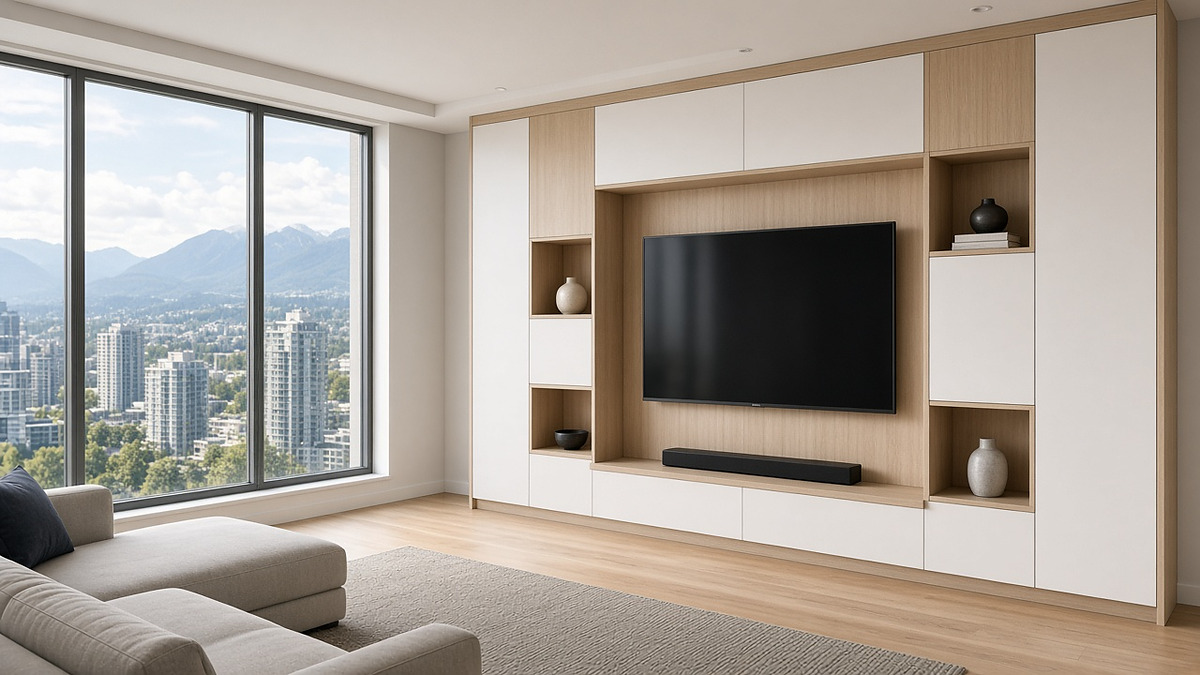
A media wall unit runs the full width and height of the wall: closed cabinets below, the TV in the middle and open or glass-front shelving to either side and above. It is the most storage per square foot and works well when this is the room’s only storage wall.
3. Low console with flanking towers
A console below the TV with a tall, shallow tower on one or both sides. It frames the screen without filling the whole wall, which suits rooms where a window or doorway interrupts one end.
4. Built-in TV wall unit with sliding panels
A built-in TV wall unit with a sliding or folding panel that covers the screen when it is off. It suits open-plan suites where the TV faces the dining area and you would rather not see a black rectangle at dinner.
Floating Media Wall with Storage: What It Takes
A floating media wall with storage needs solid fixing, because the cabinet, the TV and everything stored inside hang from the wall with no support from the floor. Plan for three things:
- Identify the wall. Concrete gives the strongest anchoring with the right concrete fasteners. Steel-stud walls usually need blocking or a mounting rail spread across several studs. Drywall anchors alone are not appropriate for a loaded floating cabinet.
- Add up the load. Include the TV and mount, any soundbar, and the contents of every drawer and shelf. Give that figure to whoever designs the fixing.
- Set the height. A floating console is typically hung so its top sits comfortably below the screen, leaving enough floor clearance to clean underneath.
How to Hide TV Cables in a Condo
Hiding TV cables in a condo is harder than in a house because you often cannot run cables inside a concrete wall. The practical answer is to make the entertainment center itself the cable route. Four options, from most to least integrated:
- Build a service void into the unit. A false back panel a few inches off the wall, or a vertical chase inside a side tower, lets cables run from the TV down to the equipment cabinet and the outlet without touching the wall.
- Use an in-wall power kit on drywall partitions. Where the TV wall is a framed partition rather than concrete, a Canadian-compliant in-wall TV power and cable kit carries power and low-voltage cables behind the screen.
- Move the equipment. Some TVs and streaming boxes can sit away from the screen, with a single connection cable running up through the unit.
- Use a paintable raceway. A slim surface channel is the fallback when nothing else is possible.
One rule applies to every option: do not push the TV’s own power cord, a power bar or an extension cord through a wall. Electrical codes restrict flexible cords inside walls. Use a kit designed for in-wall power, or have a licensed electrician add a receptacle behind the TV.
Keep the Equipment Cool and the Remote Working
Closed cabinets make a media wall look tidy, but they create two problems that are easy to design out at the start:
- Heat. Receivers, consoles and routers need airflow. Plan vented backs, a gap behind the equipment shelf or perforated door panels, and follow each device’s clearance guidance. Rear access makes it easier to swap cables later.
- Remote signals. Many remotes use infrared, which does not pass through solid doors. Choose glass or perforated fronts for the equipment section, use devices that support Bluetooth or HDMI-CEC control, or plan an IR repeater.
- Wi-Fi. If the router lives in the unit, keep it in a ventilated compartment toward the front rather than deep in a closed corner.
Check Strata Rules Before Anyone Drills
In a BC strata, Standard Bylaw 5 requires the strata’s written approval before an owner alters a strata lot in a way that involves the building’s structure or common property within the lot. Anchoring a heavy unit into a concrete wall can fall into that category, and many buildings also set quiet hours for hammer drilling. Send your strata or property manager a short written request with a drawing, the fixing method and the installation date. Your building may have amended bylaws, so check its own rules.
Entertainment Center Burnaby Options: Off-the-Shelf or Custom Built-In?
A freestanding TV stand works if you have a clear wall, a nearby outlet and modest storage needs. A custom entertainment centre, as it is often spelled in Canada, is worth considering when:
- The wall is concrete and cables need a built-in route.
- The TV wall is also the room’s main storage wall.
- You want a floating unit sized exactly to the wall and the next TV.
- Windows, a bulkhead or a doorway make standard furniture fit poorly.
Local cabinetry designers can measure the wall, check its construction and plan cable routes and ventilation before building. My Inspired Space, which designs custom storage solutions for homes across Metro Vancouver, builds each entertainment center in Burnaby around the screen size and viewing distance, with ventilated equipment cabinets and planned cable routes, and checks wall construction and strata rules before choosing a mounting method.
Whoever you work with, bring your seating distance, your current and planned TV sizes, and a list of every device that needs a home. Those three details decide most of the design.
Frequently Asked Questions
What size TV should I get for my condo living room?
Measure from your main seat to the wall. Multiply the distance in inches by 0.65 for a relaxed mixed-viewing size or by 0.835 for a cinematic size. At 9 feet, that is roughly 70 to 90 inches.
Can I hide TV cables in a concrete condo wall?
Usually not inside the concrete itself. Instead, build the cable route into the entertainment center with a false back or a side chase, or use a surface raceway.
Is it safe to run a TV power cord inside the wall?
No. Electrical codes restrict flexible cords such as TV power cords and extension cords inside walls. Use an in-wall power kit designed for the purpose or have an electrician install a receptacle.
Do I need strata approval to mount a media wall?
If the installation involves the building’s structure or common property, BC’s Standard Bylaws require the strata’s written approval first. Confirm your building’s own bylaws with your property manager.
How do I stop equipment overheating in a closed cabinet?
Plan vented backs or perforated doors, leave a gap behind the equipment and allow rear access. Follow each device’s clearance guidance.